Description
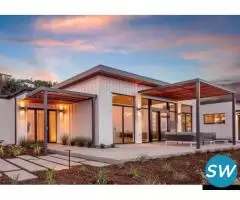
Healthcare facilities require properly arranged spaces that can support reception, consultation, administration, storage, and other functions. DTH Prefab can provide customized prefab structures for suitable clinic and healthcare applications. The building layout can be planned with rooms, reception areas, waiting spaces, utility sections, washrooms, storage, doors, windows, flooring, electrical arrangements, and ventilation according to project requirements.